Academic Studio Project | Human-Centered Architectural Design
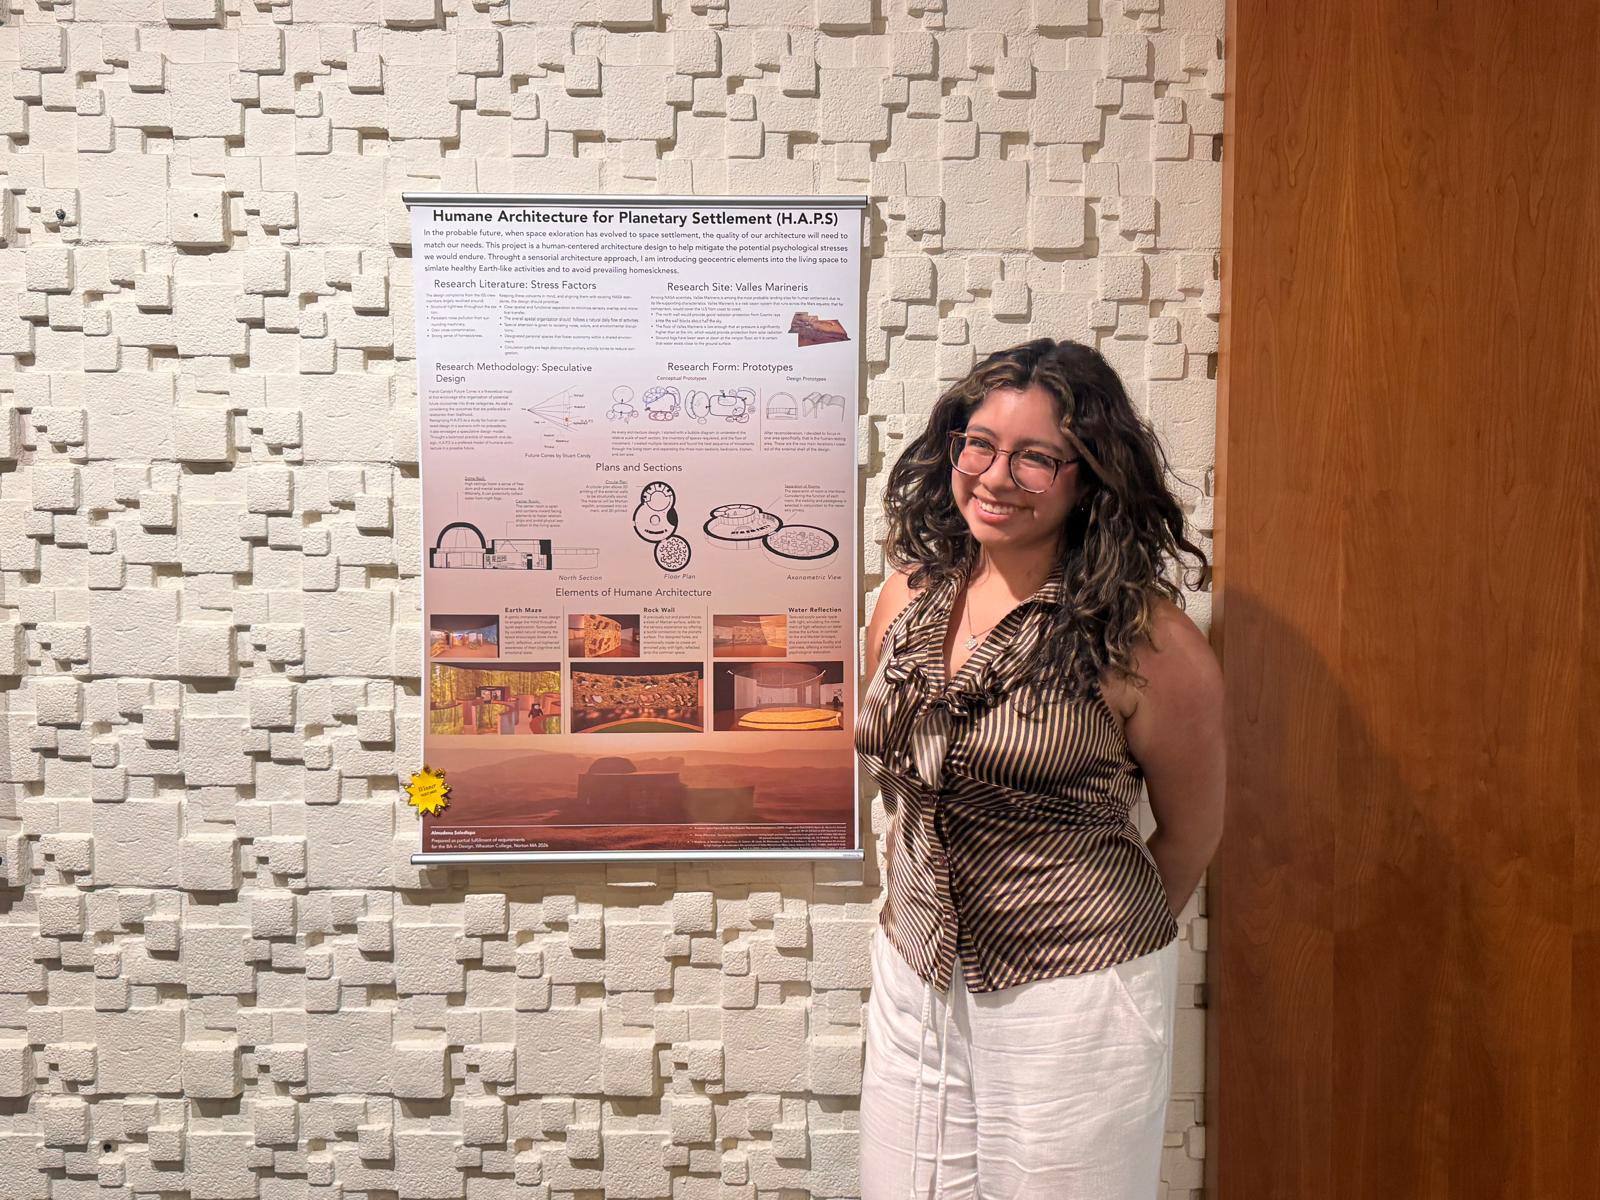
As humanity moves toward long-duration space exploration, architecture must evolve beyond providing shelter to supporting psychological well-being. Humane Architecture for Planetary Settlement (H.A.P.S.) investigates how architectural design can reduce the emotional and sensory challenges of living in isolated extraterrestrial environments.
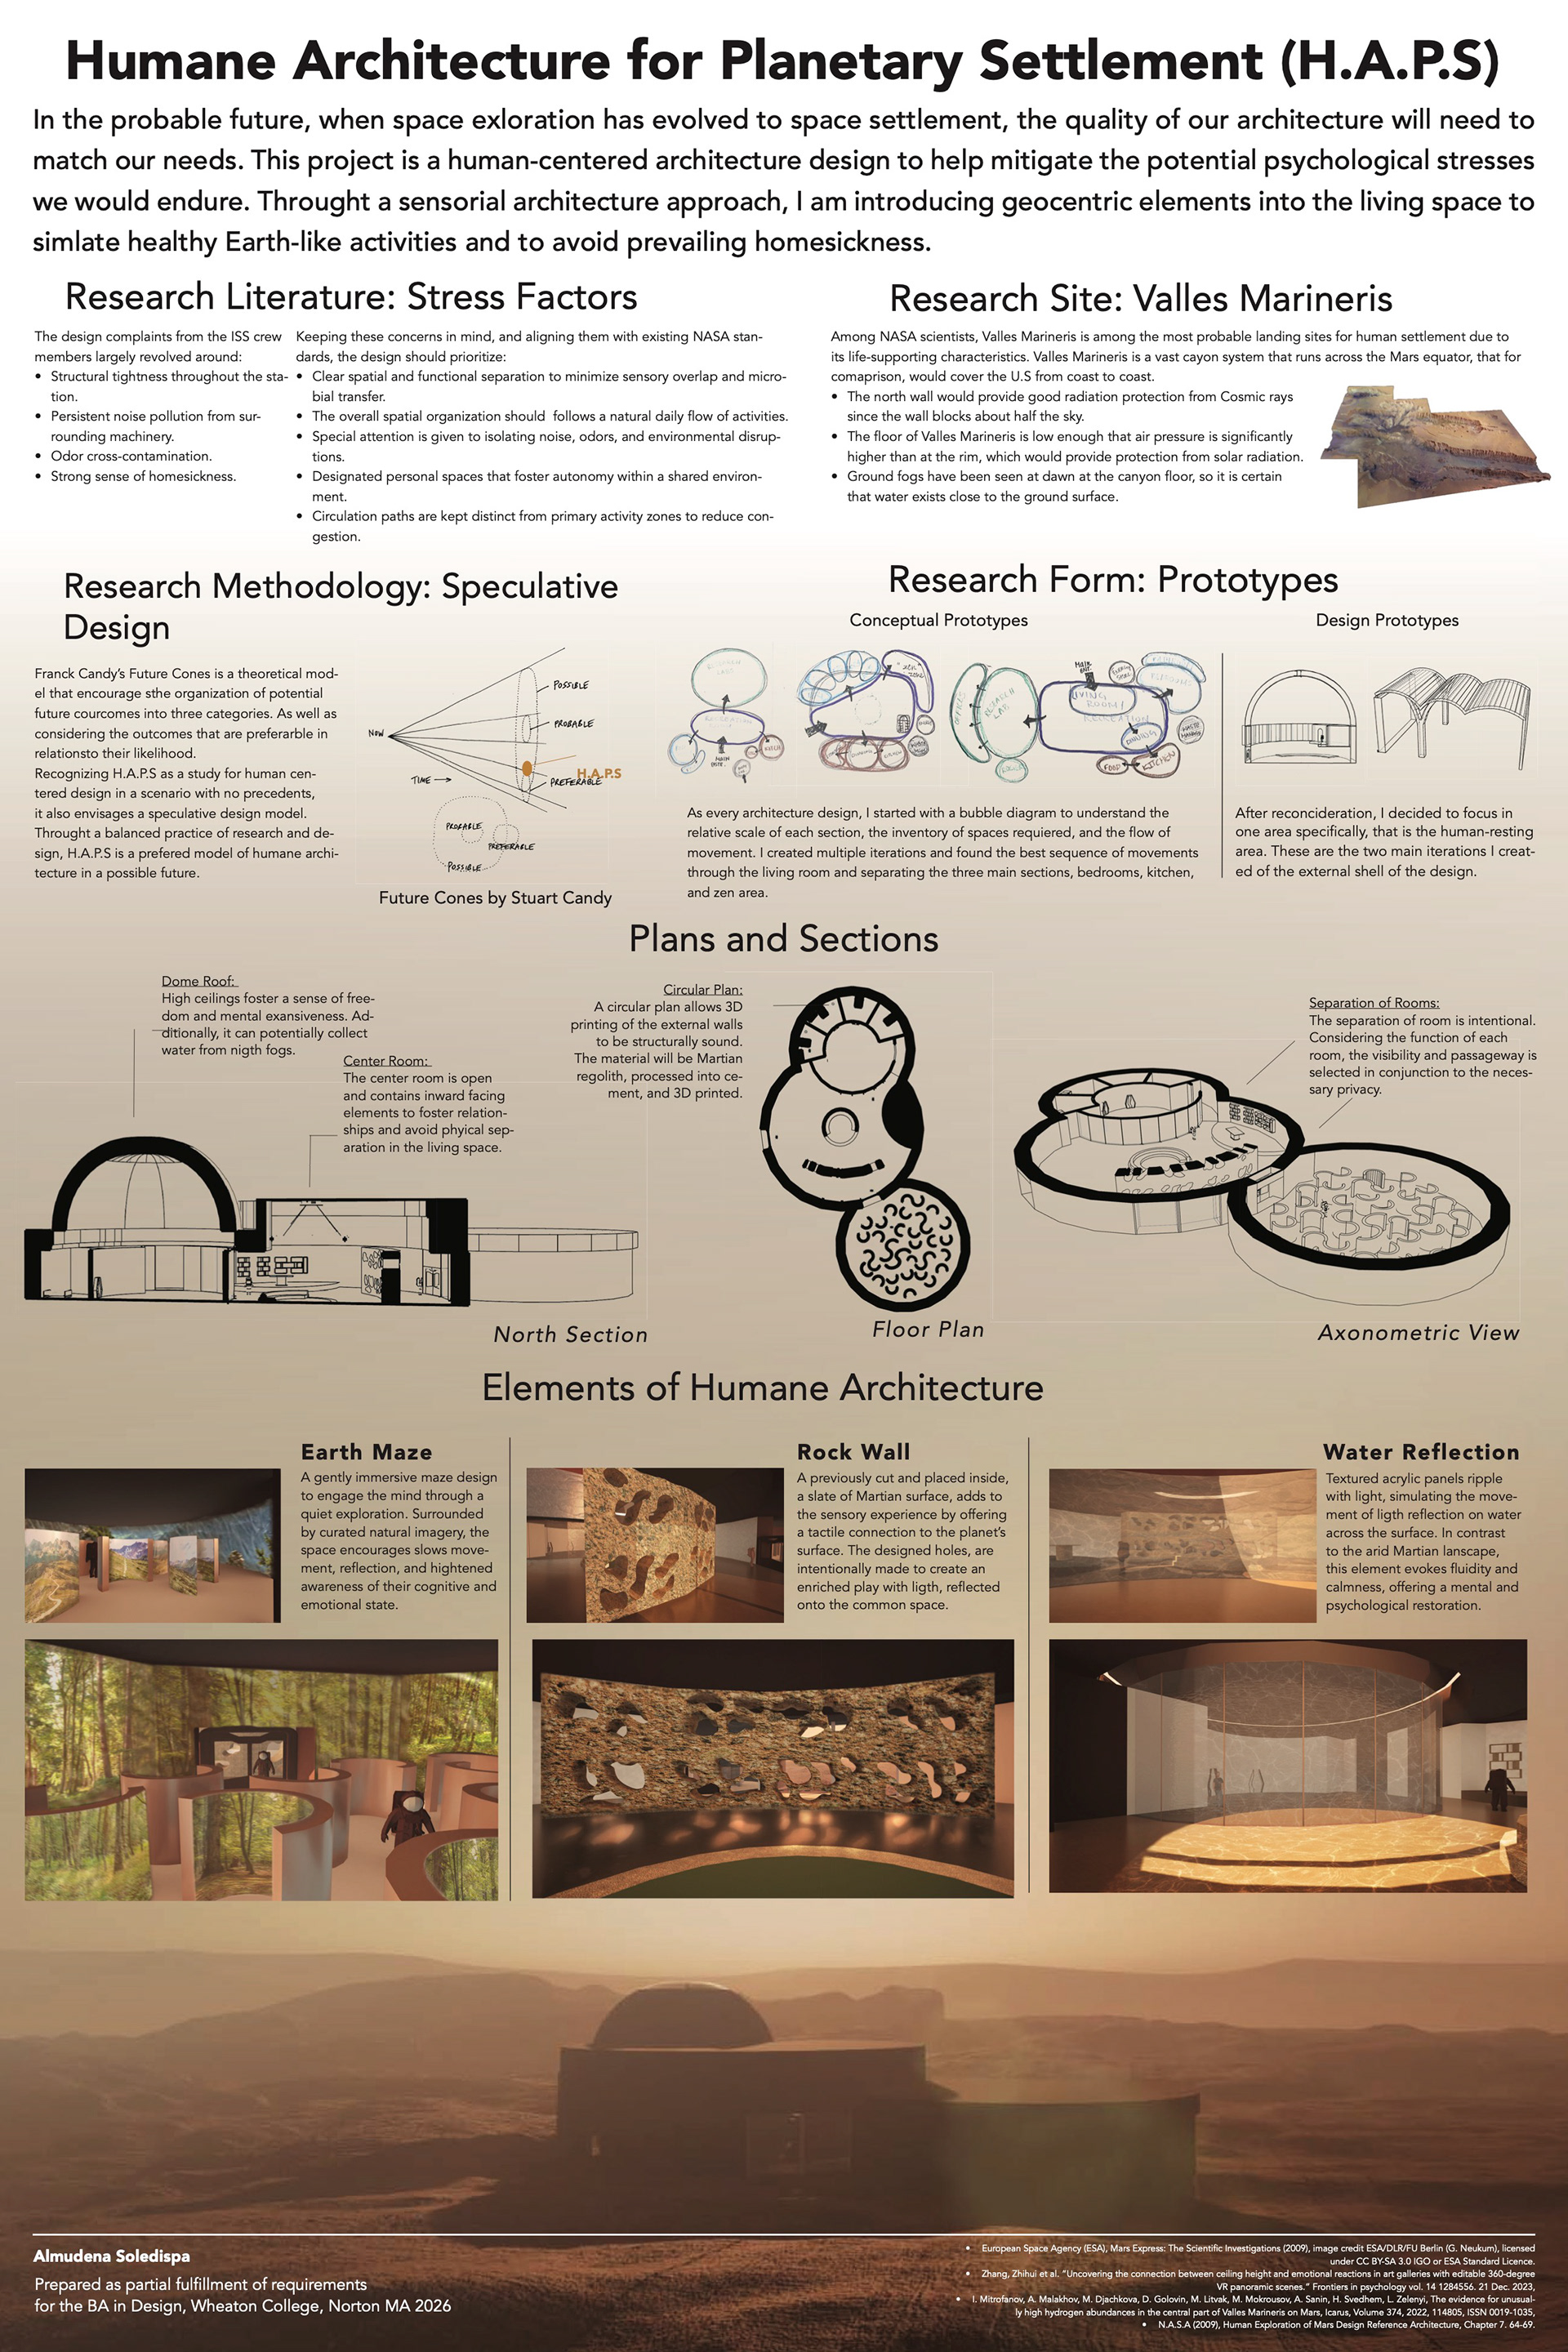
Drawing from research on astronaut experiences aboard the International Space Station, NASA habitat studies, and speculative design methodologies, the project reimagines a Martian habitat that encourages familiarity, movement, and emotional resilience. Rather than designing solely for survival, H.A.P.S. explores how architecture can recreate meaningful aspects of life on Earth through spatial experience.
DESIGN OBJECTIVE
How can architecture improve psychological well-being during long-term space habitation?
The project proposes a series of interconnected environments that encourage exploration, privacy, reflection, and routine. Each architectural intervention responds to documented stress factors experienced during prolonged isolation while promoting a stronger emotional connection between inhabitants and their surroundings.
MY ROLE
Research
Concept Development
Speculative Design
Architectural Drawings
Physical Prototyping
3D Visualization
Presentation Design
ARCHITECTUral development
Longitudinal Section
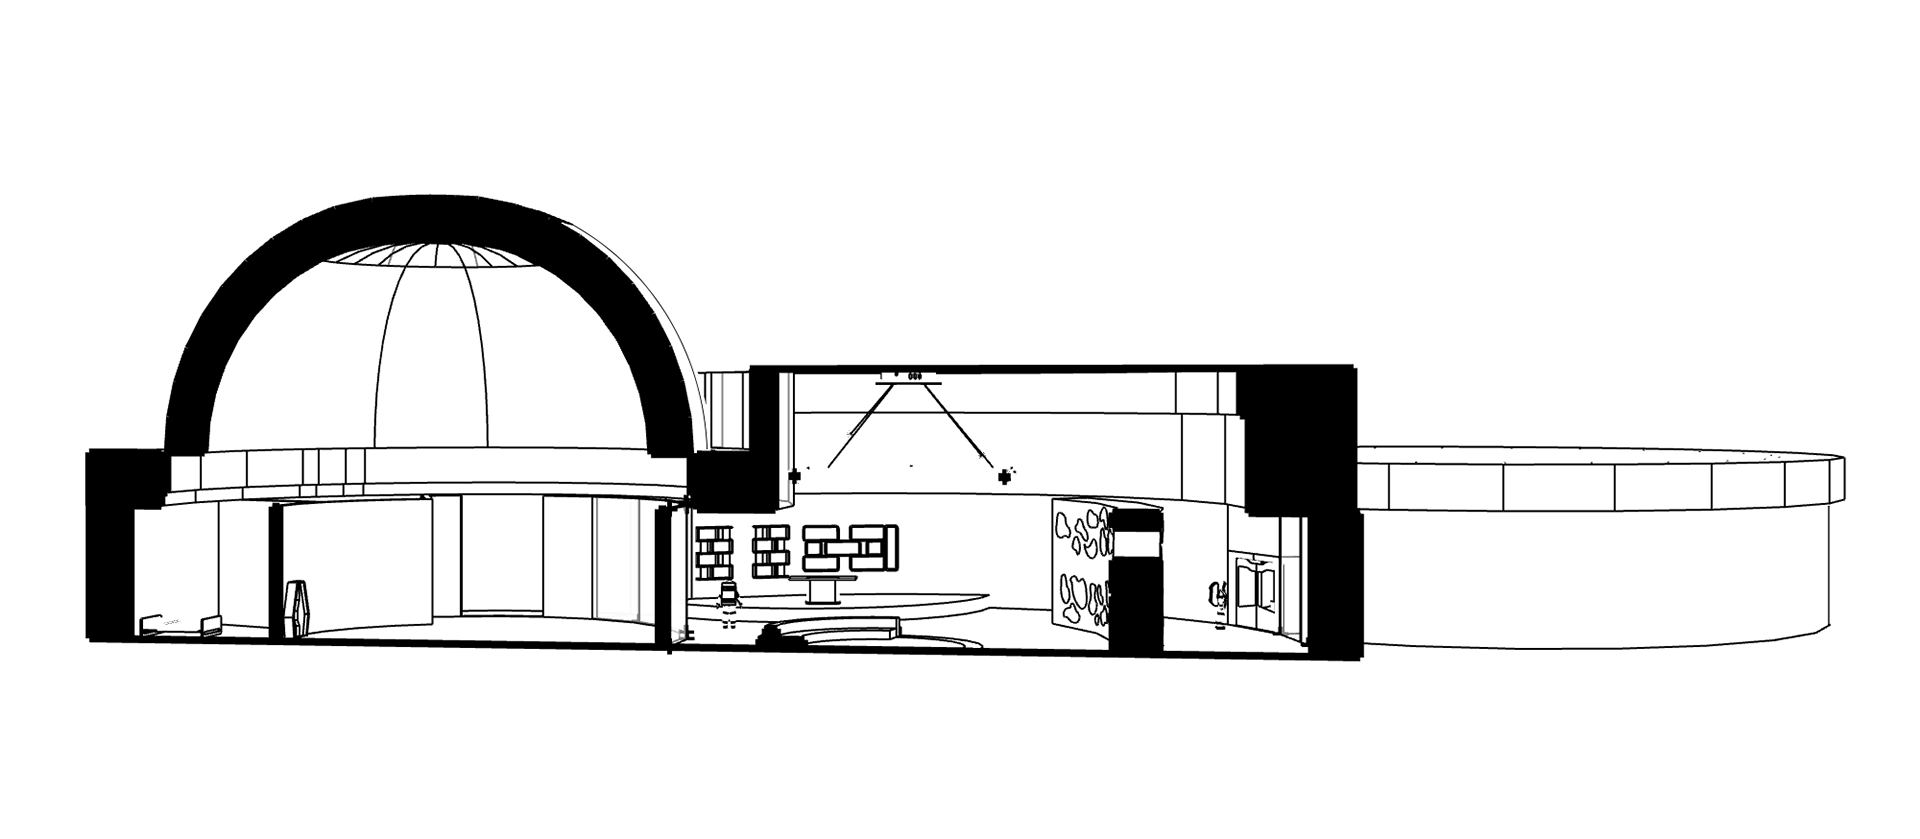
The section illustrates the relationship between communal and private spaces while revealing the vertical hierarchy of the habitat. The central dome functions as the primary gathering space, allowing natural light to penetrate the interior and creating a psychological sense of openness despite the confined environment.
Exploded Axonometric
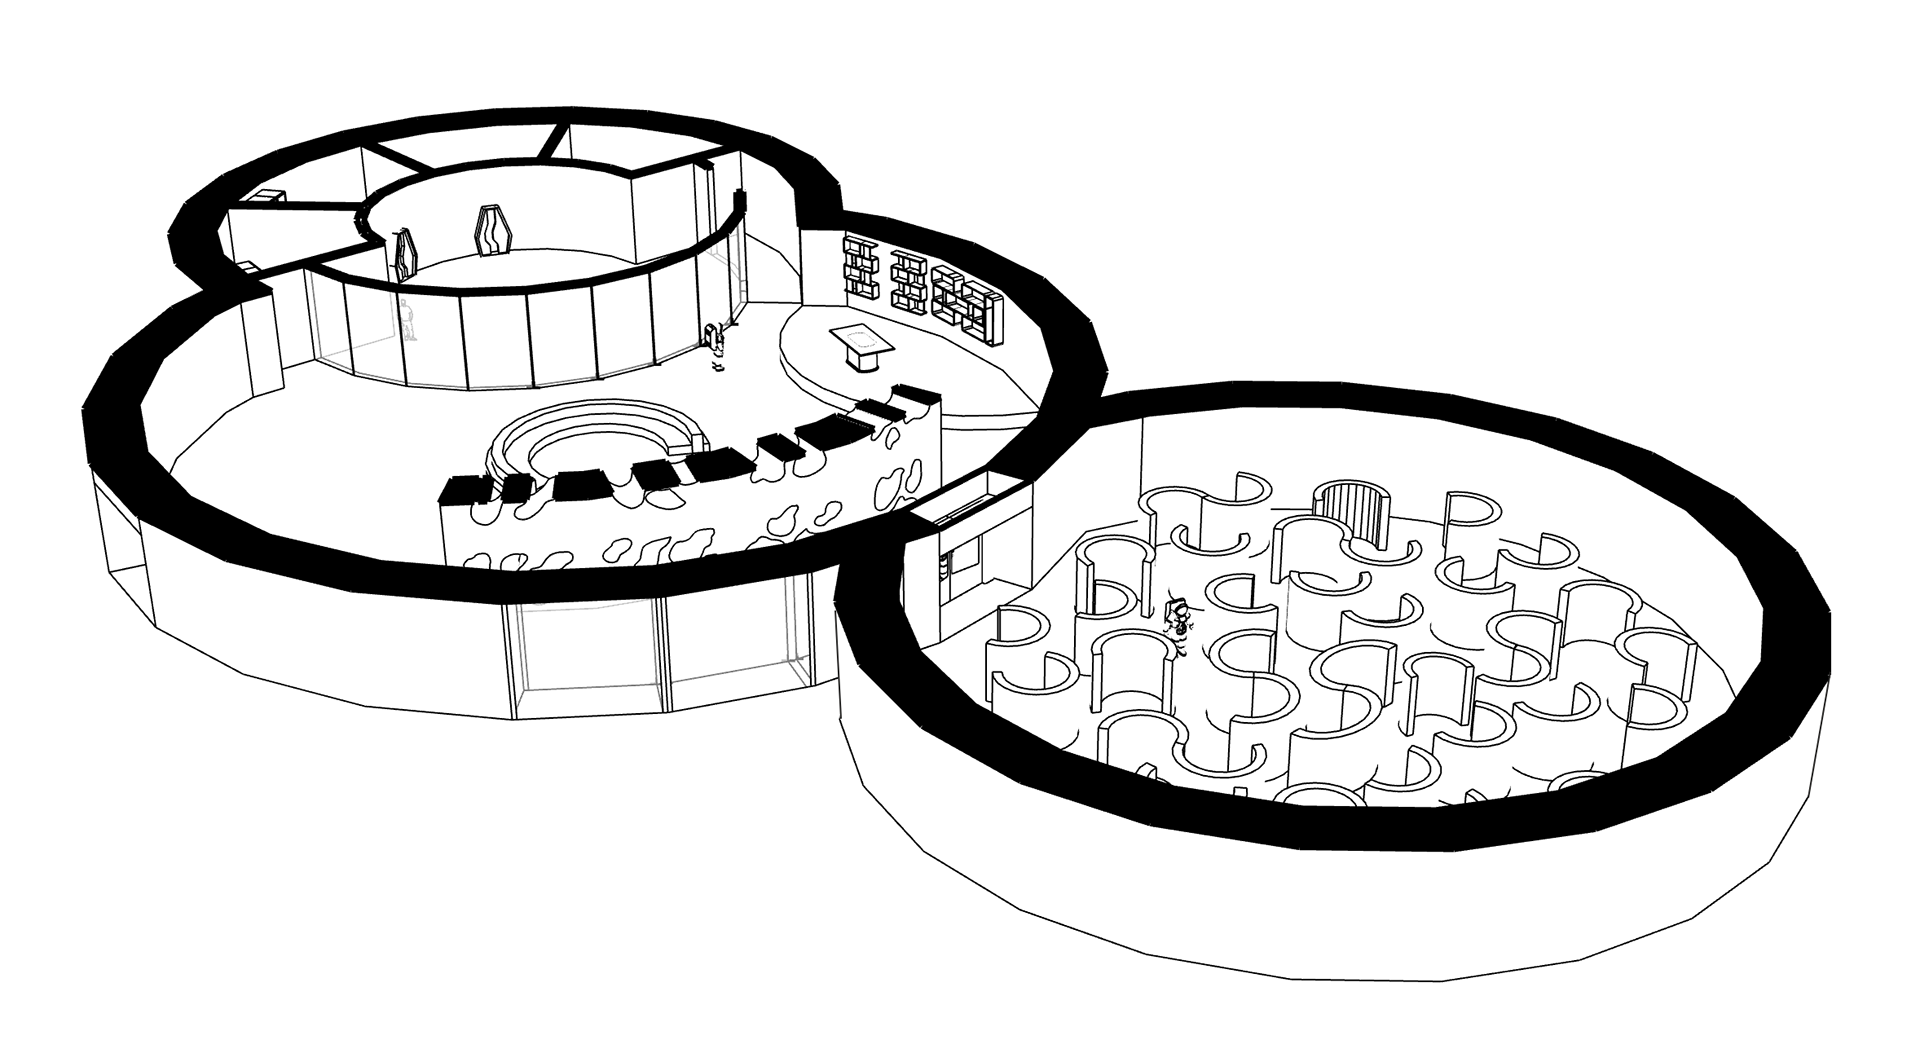
The axonometric view communicates the organization of the habitat as interconnected environments rather than isolated rooms. Circular geometries promote continuous movement and encourage gradual transitions between public, semi-private, and private spaces.
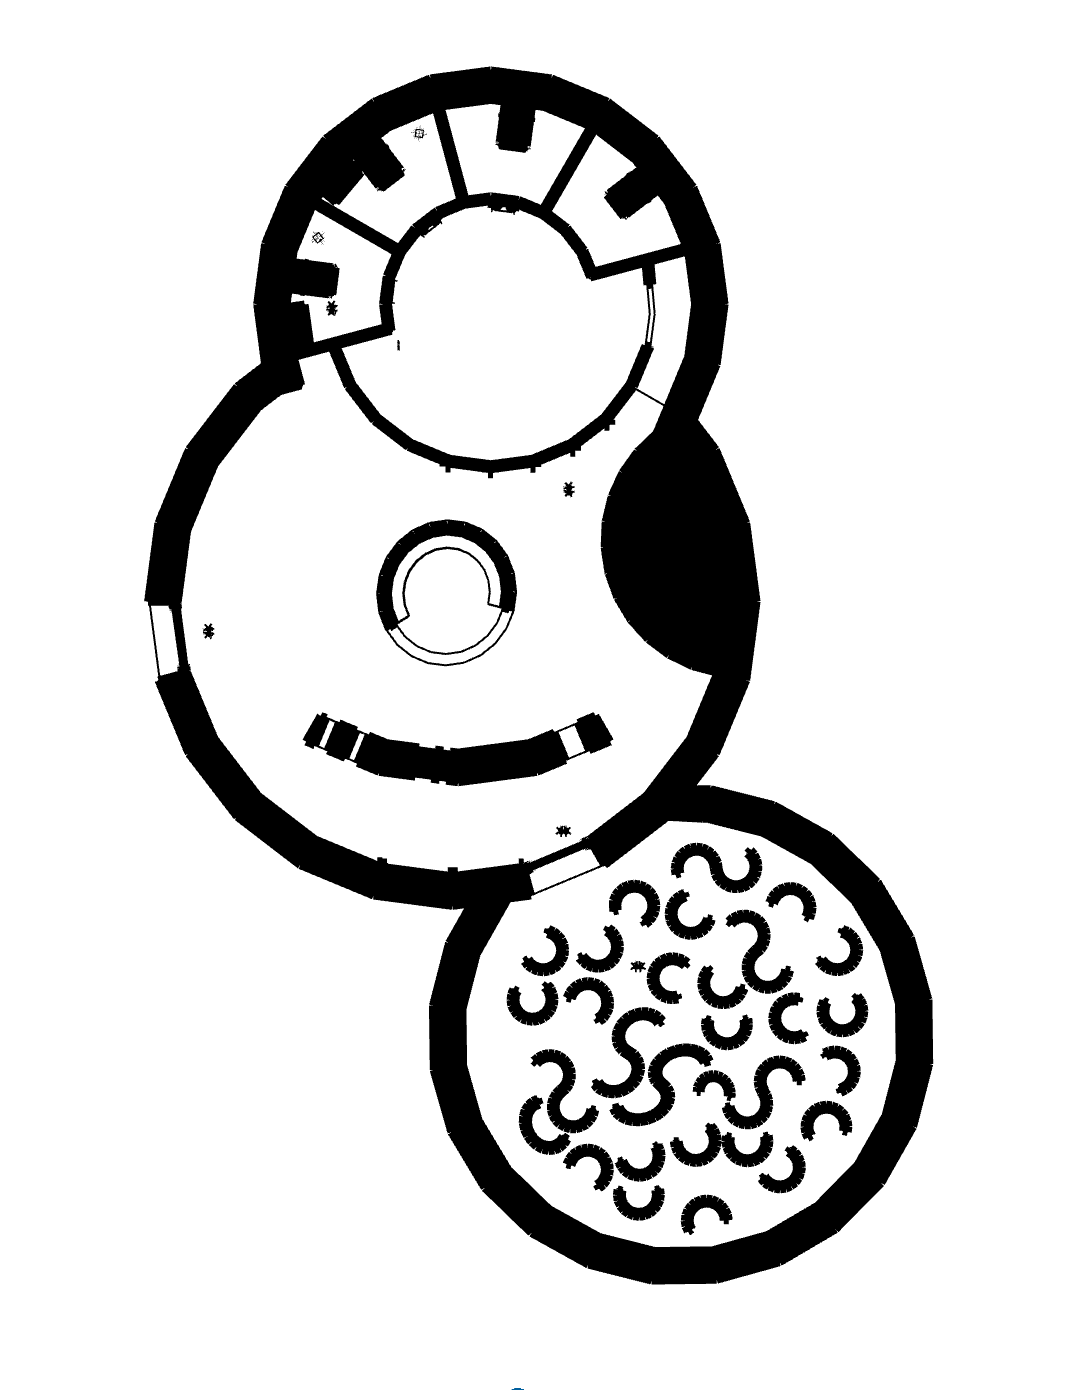
Ground Floor Plan
The circular plan minimizes rigid circulation paths and instead creates an intuitive sequence of spaces inspired by natural movement. Individual programmatic zones are organized around a central communal core to strengthen orientation and social interaction.
Human-centered DESIGN ELEMENTS
Natural Light | Earth Familiarity | Psychological Comfort
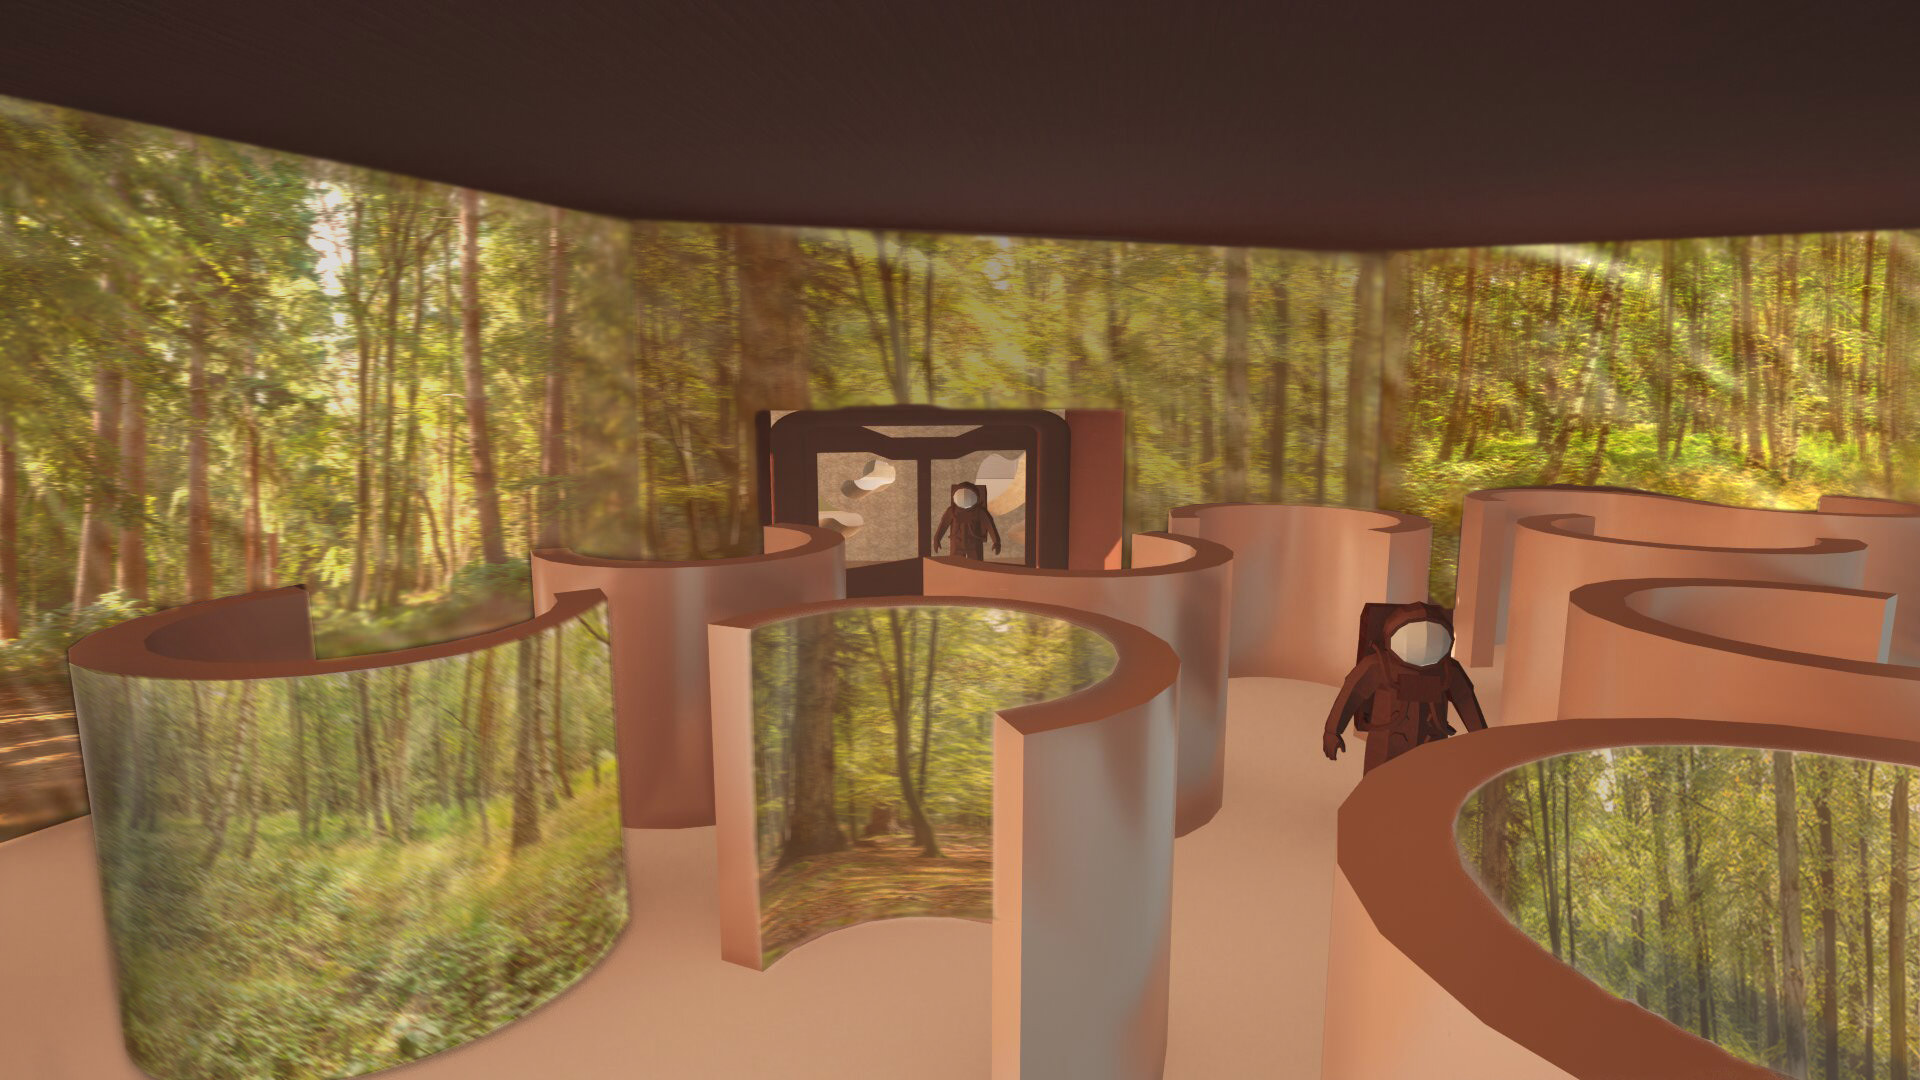
Earth Maze
A winding circulation system designed to encourage exploration and reduce the monotony associated with repetitive movement in confined environments. The maze recreates the cognitive stimulation of wandering through natural landscapes.
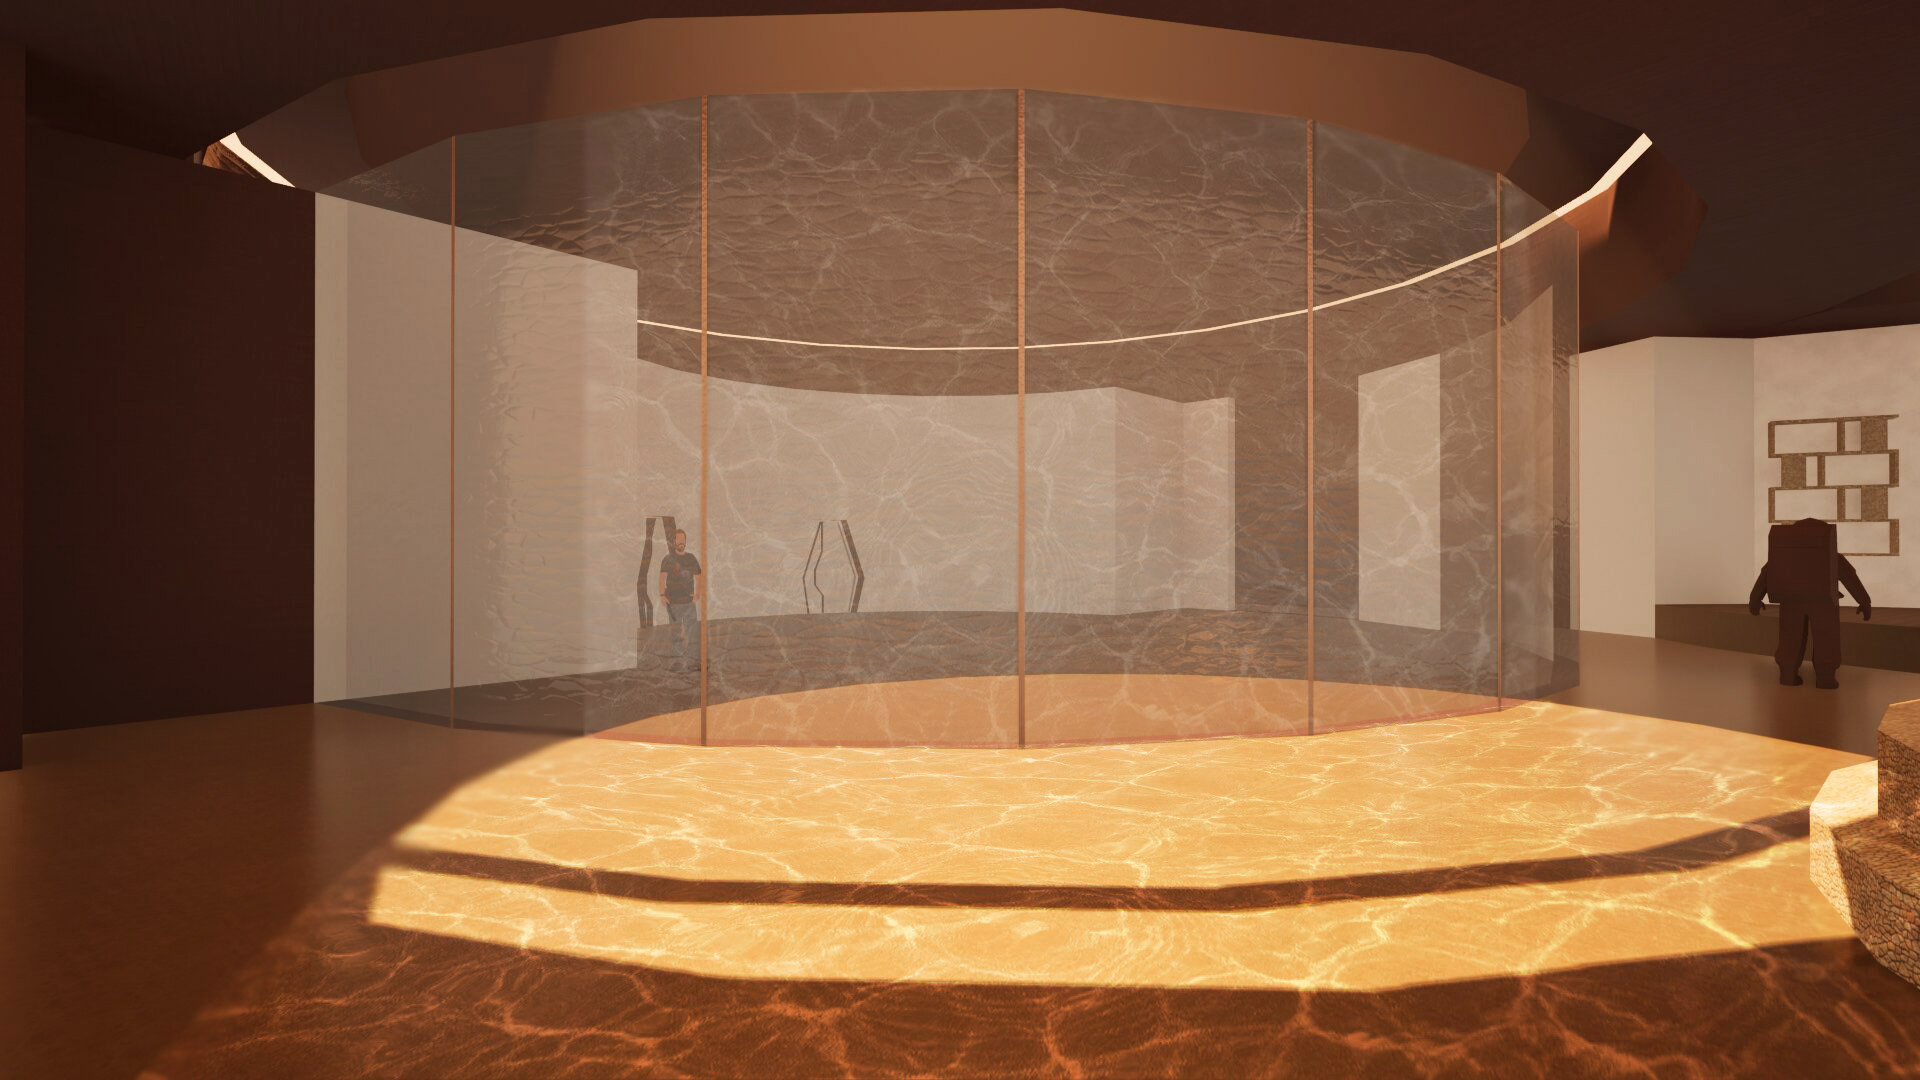
Water Reflection
A reflective installation introduces movement, light, and sound to simulate familiar environmental conditions found on Earth, promoting relaxation and emotional restoration.
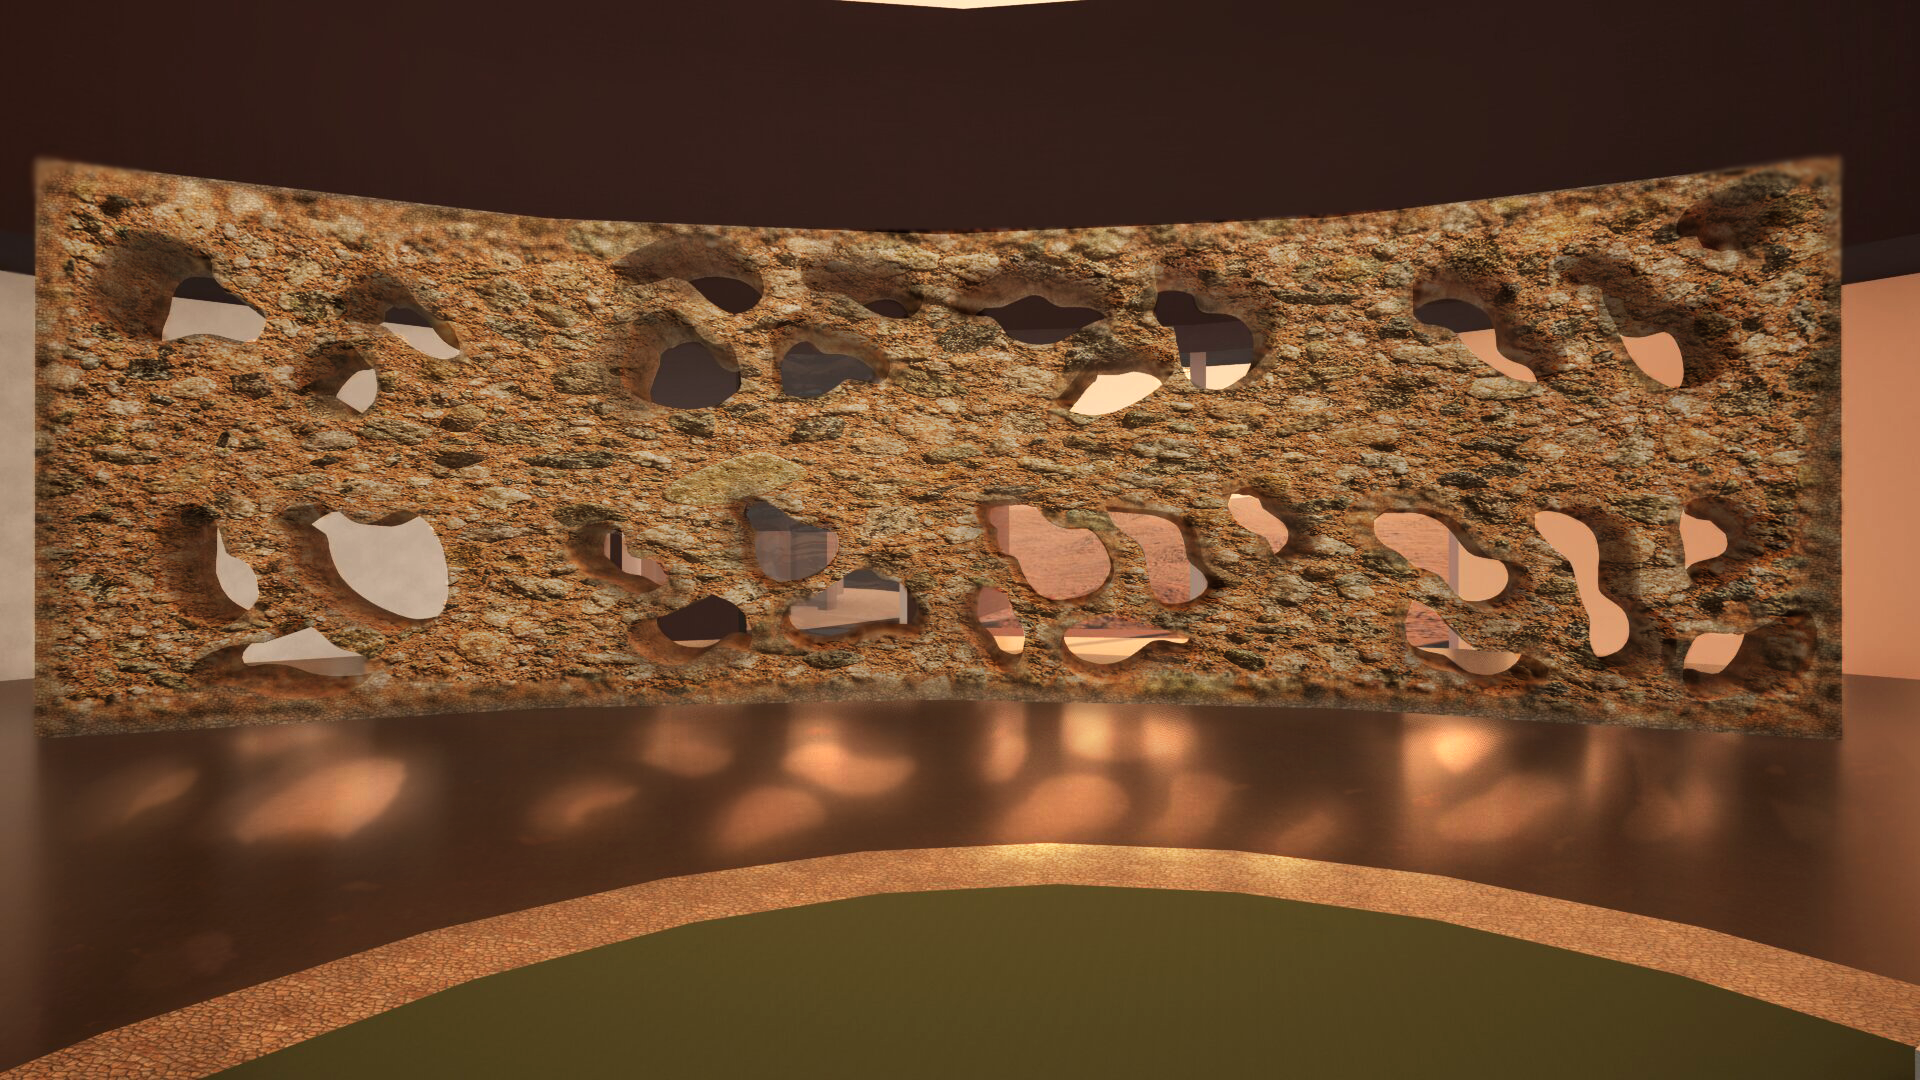
Martian Rock Wall
Textured surfaces inspired by Martian geology create tactile interaction while filtering light through perforations, producing constantly changing interior conditions.
PROJECT REFLECTION
H.A.P.S. challenged me to think beyond architecture as the design of buildings and instead consider it as the design of human well-being. By combining speculative design, environmental psychology, and spatial storytelling, I explored how architecture can support emotional resilience in some of humanity's most extreme environments. This project reinforced my interest in creating spaces that respond not only to functional needs but also to the lived experiences of the people who inhabit them.